
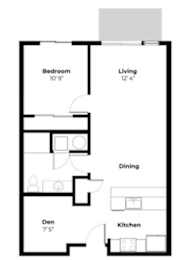
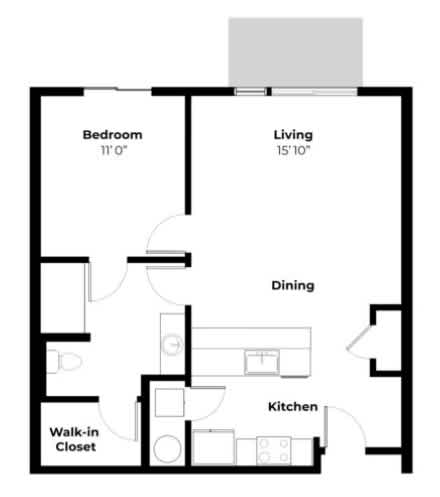
Klickitat
-
1 Bed
-
1 Bath
-
751 Sq. Ft.
Starting at
$1,725.00
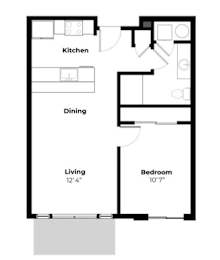
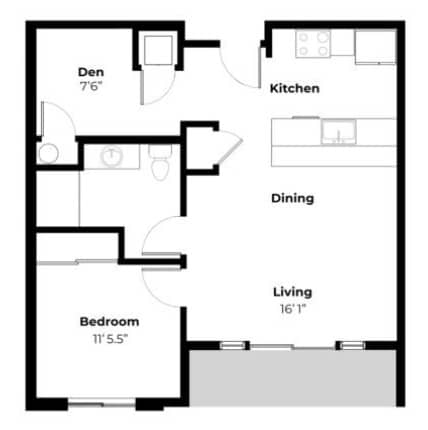
Hudson
-
1 Bed
-
1 Bath
-
631 Sq. Ft.
Starting at
$1,795.00
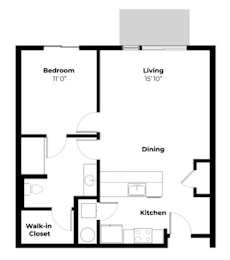
McLoughlin
-
1 Bed
-
1 Bath
-
751 Sq. Ft.
Starting at
$1,990.00
Esther
-
1 Bed
-
1 Bath
-
683 Sq. Ft.
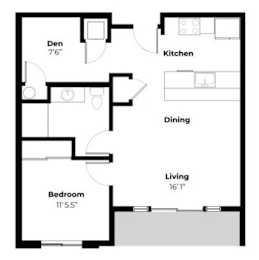
Inquire for details
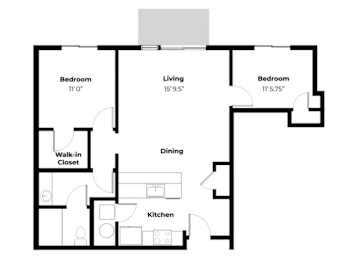
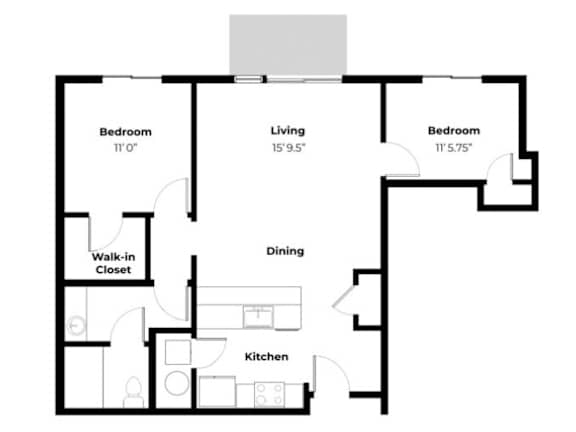
Shumway
-
2 Bed
-
1 Bath
-
856 Sq. Ft.
Starting at
$1,900.00
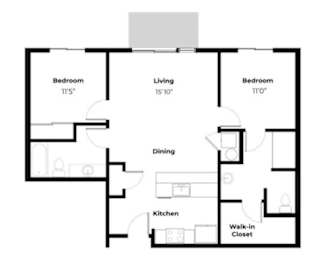
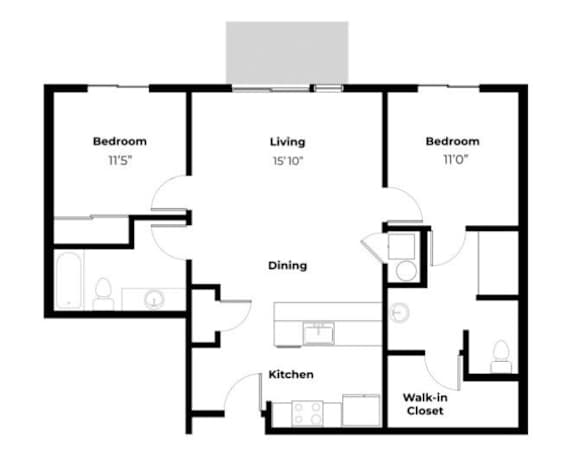
Slocum
-
2 Bed
-
2 Bath
-
965 Sq. Ft.
Starting at
$2,037.00
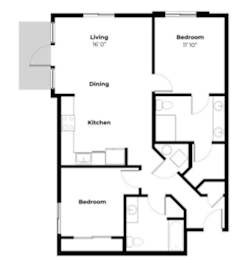
Lewis
-
2 Bed
-
2 Bath
-
1,010 Sq. Ft.
Starting at
$2,395.00
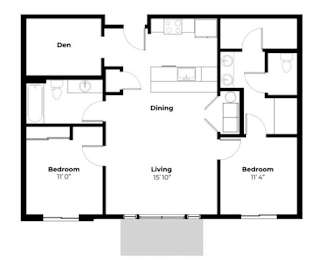
Covington
-
2 Bed
-
2 Bath
-
1,056 Sq. Ft.
Starting at
$2,750.00
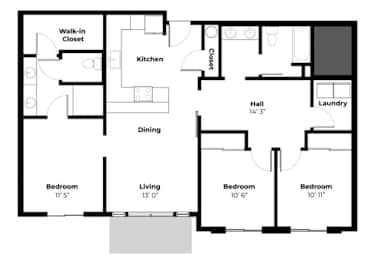
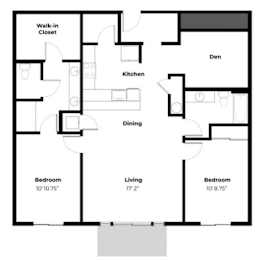
Hathaway
-
2 Bed
-
2 Bath
-
1,286 Sq. Ft.
Starting at
$3,650.00
Map View